After talking about the matsuri, I want to write about the buildings at Shikariwakë Jinja. I don’t often talk about jinja architecture, but this time I talked to the architect, so I will make an exception.
The architect in question works at a company that is physically located inside Jinja Honchō, although I believe it is legally separate. Obviously, the connection is very close, and the firm unsurprisingly specialises in jinja. They worked on the rebuilding of Shikariwakë Jinja, and the architect was there because the dedication ceremony for the new torii (which he also designed) had been held on the previous day.
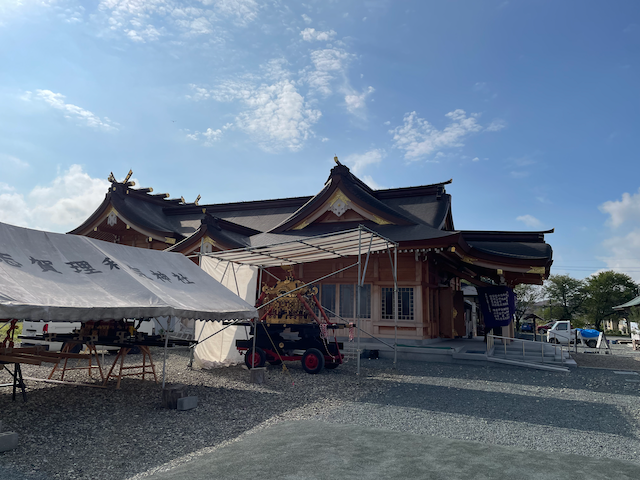
The sanctuary and prayer hall are effectively combined into a single building, made of unpainted wood. The main sanctuary is to the left in the photograph, with chigi sticking up in a v-shape at either end of the roof, and five katsuogi along the ridgepole. The prayer hall is to its right, with a simpler roof. The inside of the prayer hall is also unpainted wood, and still new enough to smell nice.
From the front of the prayer hall, you can see the connection to the jinja offices and gathering space for adherents, to the right. This allows you to enter the prayer hall without going outside if the weather is bad. The prayer hall is floored in stone, and you can wear shoes in there. However, the priests perform the matsuri in a raised wooden area towards the back, where you do not wear shoes. This may technically be the offering hall, but I am not sure.
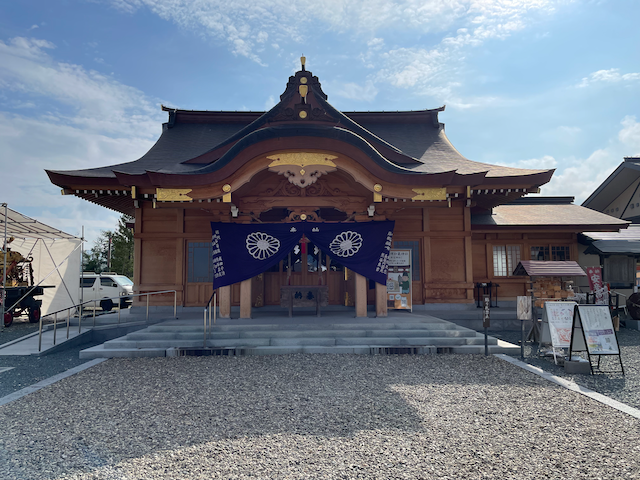
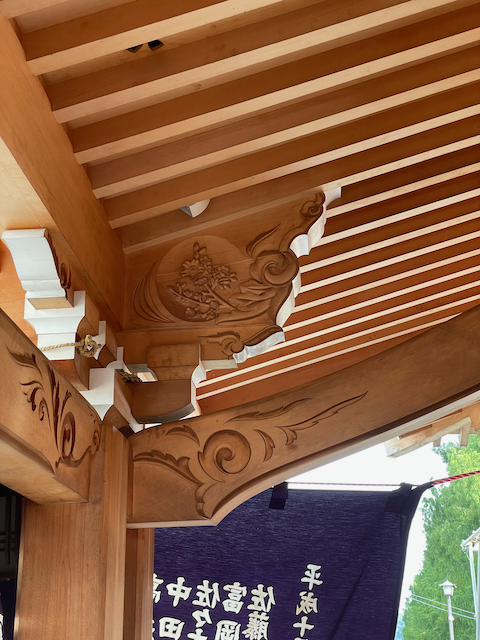
The architect explained that he had put little touches into the design at several points. The carvings of flowers on the inside of the porch roof are just one — you might not even notice them if you were not told they were there. Another is that the roof of the main sanctuary comes just inside the prayer hall, so that you do not just see doors in the back wall — you have visual evidence that there is a separate building there.
The sanctuaries feel very appropriate, and the architect said that he would like to also build a kagura-den (a hall for sacred dance) and a prayer hall for one of the main subsidiary jinja, if the jinja can raise the money. It would certainly help with the atmosphere of the precincts — they still feel very new and a bit sparse.
The new torii at the main entrance was also designed by this firm. It is reinforced concrete, and much of the work was done in a factory. The pillars and lintels were created as hollow parts, with concrete around the steel reinforcement and a hollow interior. This meant that much of the surface could be finished while they were still on the ground. The parts were then loaded onto trucks, driven several hundred kilometres to the jinja, and assembled in place.
More concrete was then poured into the hollow frame, fixing and strengthening the torii. Much of the lintel, however, was left hollow. While the areas at the joints were filled with concrete, to make them strong, the rest is still empty, making it lighter. This will reduce stress on the columns in earthquakes, and make the torii less heavy, and thus less likely to fall over. Given the expected lifespan of a torii, this is almost certain to be tested at some point.
I think these constructions were funded by the compensation for the forced move, because I didn’t spot a list of donors. However, that seems to have used that money up — hence the crowdfunding for the forest planting.
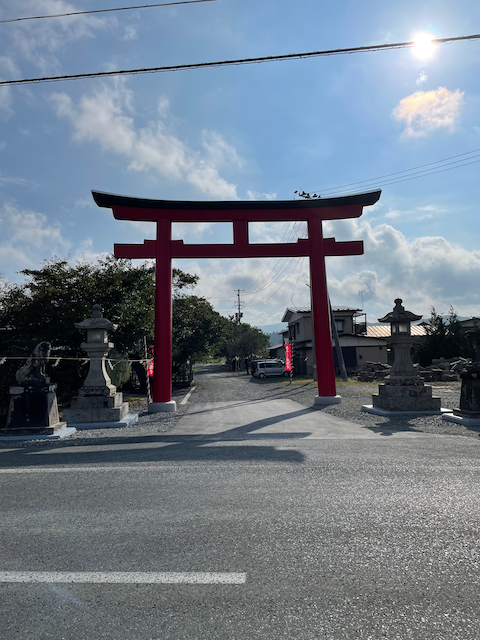
Incidentally, I took these photographs in the morning, and you may notice that the jinja is facing west. It faced west on its old site as well, and this is also evidence that the jinja is genuinely old — the convention that jinja normally face east or south seems to have been introduced somewhat more recently. Maybe a thousand years ago…